



Shabri Vida Elevia
Designed by: AXS Architects
Location: Chembur, Mumbai, India
Gross Construction Area: 93,000 sq m
Height: 84.3 m (23 Stories)
Residential Units: 435 Apartments
Parking: 600 Cars
Amenities: Sky Garden, Ballroom, Banquet Hall, High-Tech Gym, Retail Podium
Project Type: Mixed-Use Residential Tower
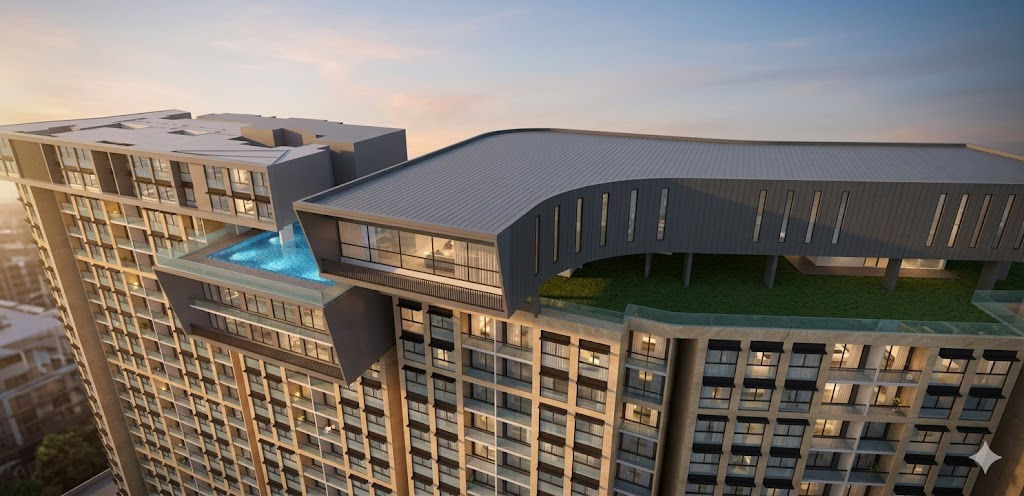
Shabri Vida Elevia is conceived as a new architectural landmark for Chembur, combining disciplined residential planning with a striking sculptural identity. A rational residential tower culminates in dramatic cantilevered amenity volumes that appear to hover above the city, creating a memorable skyline presence while housing premium communal spaces.
A landscaped sky terrace introduces a lush oasis within the upper levels, providing residents with panoramic views and shared recreational amenities. The façade balances a disciplined structural grid with refined glazing, deep balconies, and limestone-toned vertical elements that reinforce the tower's elegant proportions.
At street level, transparent retail frontages and generous landscaped buffers establish a vibrant public realm while creating a seamless transition into the residential experience. The project pairs efficient planning with expressive architecture, delivering a contemporary residential landmark that embodies innovation, luxury, and enduring urban identity.